





{{ galleryProps.activeIndex + 1 }}/22

Description
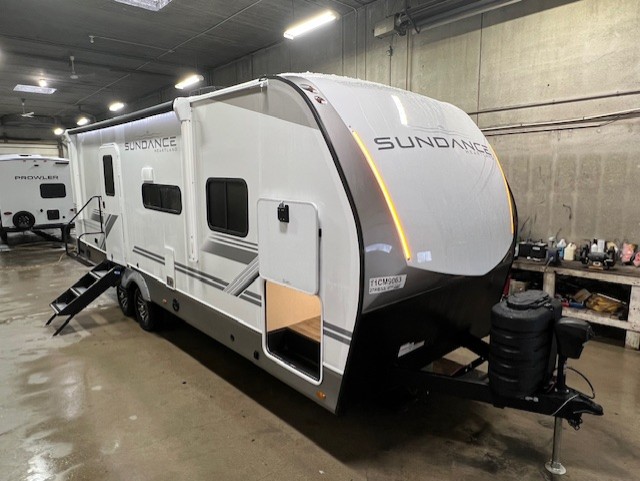
A nice quality made couples camper featuring a large side slide-out with couch and dinette, spacious private bedroom, and a huge rear bathroom.
Dealer Ordered With These Options:
Theatre Seating Sofa
Free Standing Table with 2 chairs and a bench
Electric Auto Leveling Stabilizer Jacks
Solar Package 2nd A/C Prep.
Factory Equipped With These Great Packages:
Standard Interior and Exterior Packages
Camping In Comfort Package
27RBSS
GVWR 9,400 lbs
Dry Weight 7,055 lbs
A nice quality made couples camper featuring a large side slide-out with couch and dinette, spacious private bedroom, and a huge rear bathroom.
Dealer Ordered With These Options:
Theatre Seating Sofa
Free Standing Table with 2 chairs and a bench
Electric Auto Leveling Stabilizer Jacks
Solar Package 2nd A/C Prep.
Factory Equipped With These Great Packages:
Standard Interior and Exterior Packages
Camping In Comfort Package
27RBSS
GVWR 9,400 lbs
Dry Weight 7,055 lbs
Hitch Weight 840 lbs
Cargo Carrying Capacity 2,150 lbs
Exterior Length (overall) 30′ 1″
Exterior Length (pin to bumper) 26′ 11″
Exterior Height (with A/C) 11′ 8″
Exterior Width 8′ 1″
Exterior Width (with slides out) 11′ 1″
Interior Height (main) 7′ 0″
Interior Bedroom Height 7′ 0″
Axles 2 x 5,145
Fresh Water Capacity (gals) 52 gal
Gray Water Capacity (gals) 74 gal
Black Tank Capacity (gals) 37 gal
LP Tank Capacity 60 lbs
Sleep Capacity Up to 4
Water Heater Tankless
Furnace BTU 35,000 BTU
Awning Length 16′
Tire Size ST225/75R15’E’
Standard Interior Features
2-piece high-gloss bathroom surround
Teak Seat Shower Prep
5/8 in. tongue-and-groove plywood flooring
75 lb. full extension drawer guides
30″ x 22″ Shower Skylight
Bedroom TV, SAT, and cable prep
C.P.A.P.-prepped bedroom (both sides)
Extra 120V power outlets in kitchen and slide rooms (where applicable)
Gas-strutted under-bed storage
High-sheen handcrafted door/drawer fronts
Medicine cabinet with custom-framed mirror
Kitchen faucet with pull-out sprayer
Porcelain foot flush toilet
Residential vinyl flooring throughout (NO CARPET)
Theater seating (select models)
Tri-fold hide-a-bed sofa with residential memory foam sleep surface (select models)
USB-C 12v charging ports (multiple locations throughout)
Water Shutoff at all faucet locations
100% No Floor Heat Vents
4″ Interior Ceiling Can Lighting (4000K lumen)
LED fireplace with 5,000 BTU electric space heater (select models)
Standard Exterior Features
1.5 in. fresh water drain valve
5 in. TrussTXL Roof System (rated for 4500 lbs) with Plywood Roof Decking
Alpha Ply TPO Roof membrane (thickest roof membrane with limited lifetime warranty)
50-amp detachable power cord
LED lighting in the pass-through area
Auto-grade vinyl graphics
Automotive-style front cap with max turn radius (painted on select models)
Black tank flush
Additional Dump Valve @ Termination
LED light & Switch at Termination
ThermaShield—zero-degree tested weather protection:
* Fully enclosed and heated underbelly (ducted)
* 35,000 BTU furnace
* Double-layer fiberglass batt insulation in ceiling and floor
* PEX plumbing
Dual 30 lb. LP bottles
Factory-installed roof ladder—prep only
Galvanized steel-coated outside kitchens
AeroChill Directional Cooling System
* Exclusive insulated dual duct design
* Directional and closeable A/C vents
* Larger return air vents with user-accessible filters
Independent satellite and cable hookups (outside kitchens and/or pass-through storage areas)
LED exterior lighting package
LP quick connect for gas griddle
Metal slam latch baggage doors
Nautilus 2.5″ water connections
Nitrogen-filled undermount spare tire (model/option varies: 15 in. or 16 in.)
Quick connect water connections (door side hot/cold and off door side cold only)
Slide topper/awning prep
CoreShield Walls—2 in. Vacuum-Bonded Laminated Sidewalls and Floors with 2 lb Density Foam (including slide end walls and rear wall)
Rear Camera Prep
Camping in Comfort Package (Mandatory)
15K BTU “Whisper Quiet” A/C and bedroom A/C prep
4K Ultra LED HD Smart TV in living room (varies from 40″ to 65″)
50-amp service with dual A/C ducts
60K on-demand tankless water heater
Custom machined aluminum rims
Electric patio awning
Hidden hinges on cabinet doors
Interior “Blue Sync” Audio Connect w/ MB Quart Sound (TV & Phone)
Keyed-Alike™ lock system
MORryde Step Above™ entrance steps (main entrance)
Rainproof bathroom power vent
Rear 2 in. towing receiver (4-pin connector on fifth wheels only)
Winegard Air 360 4G+ Antenna & Router Prep
PowerUp Solar 1 – (1) 200W solar panel and 30-AMP digital controller
Inverter pre-wire (multiple locations throughout)
10 cu. ft. 12V refrigerator
60×80 residential queen mattress w/ aloe vera material
Some Pictures and videos are for reference only and may not be of the exact trailer in stock.