



Coming Soon
{{ galleryProps.activeIndex + 1 }}/1
Description
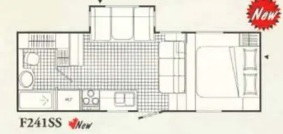
The 2001 Triple E Topaz 241 (specifically the M-241SS) is a highly regarded 24-foot fifth-wheel travel trailer built by the Canadian manufacturer Triple E RV. Known for its exceptional build quality and cold-weather durability, this model features a single slide-out ("SS") to expand the living area while maintaining a manageable towing length.
Fully Serviced and Ready to Go.
Financing Available OAC.
Key Specifications
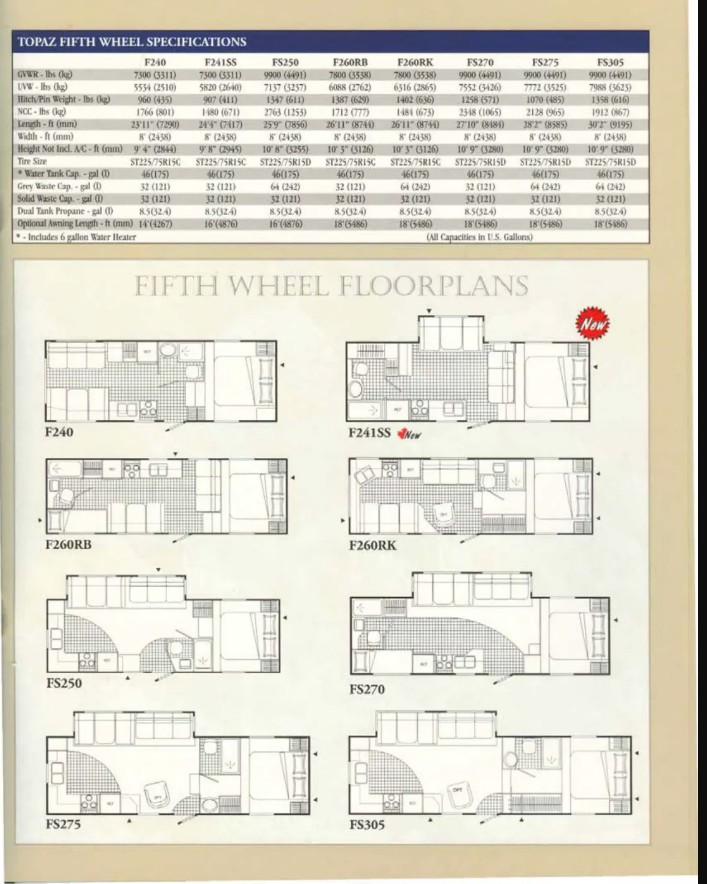
Length: 24'4" feet
Width: 8 feet
Dry Weight (UVWs): Approximately 5,820 lbs
…The 2001 Triple E Topaz 241 (specifically the M-241SS) is a highly regarded 24-foot fifth-wheel travel trailer built by the Canadian manufacturer Triple E RV. Known for its exceptional build quality and cold-weather durability, this model features a single slide-out (“SS”) to expand the living area while maintaining a manageable towing length.
Fully Serviced and Ready to Go.
Financing Available OAC.
Key Specifications
Length: 24’4″ feet
Width: 8 feet
Dry Weight (UVWs): Approximately 5,820 lbs
Tanks: 46gal Fresh, 32 Grey, 32 Black
Hitch Weight 907lbs
Slide-outs: 1 driver-side slide-out (typically housing the booth dinette or sofa).
.Standard Features & Build Quality
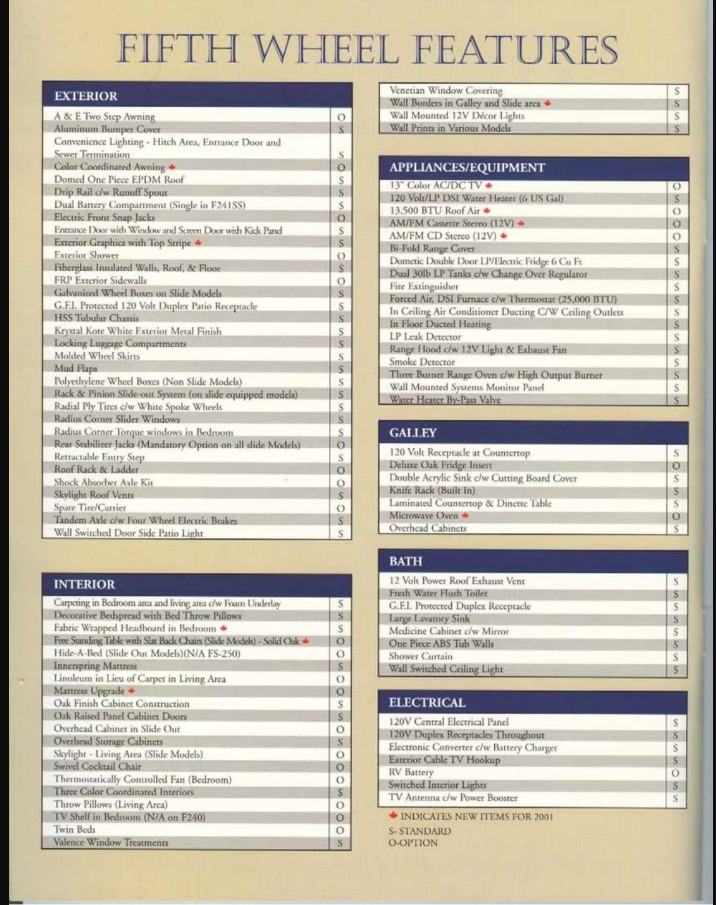
Four-Season Engineering: Built in Manitoba, Canada, the Topaz line has a cult following due to its true winter capability. It typically includes an insulated, enclosed, and actively heated underbelly alongside dual-pane thermal windows to handle sub-zero temperatures.
Premium Construction: Features solid oak cabinet doors and real wood framing rather than cheap particle board staples. The exterior uses “Filon” high-gloss gel-coat fiberglass sidewalls, which offer superior UV and dent resistance.
Heavy-Duty Chassis: Utilizes a double-stacked steel frame near the axles with built-in shock absorbers, providing remarkably stable towing and minimizing frame-flex.
Amenities: Equipped with a 13,500 BTU roof air conditioner, an electric front snap jack system, a 3-burner range, and a dual LP/Electric water heater.
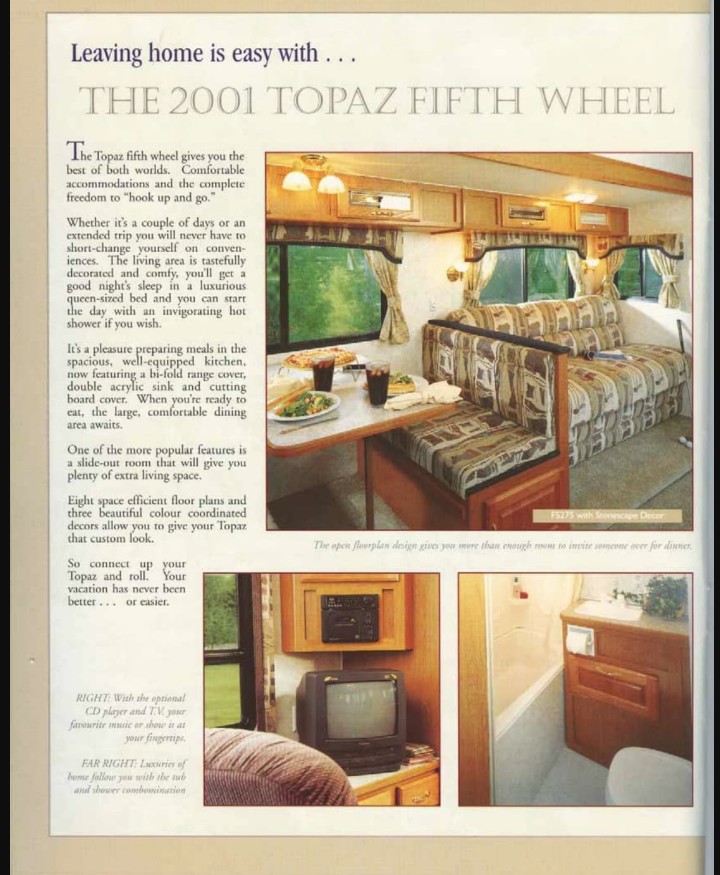
The main living area features a flush-floor slide-out section that pushes out the main sofa/dinette area to add roughly 4 square feet of floor space. It provides an open-concept layout capable of seating friends or family comfortably.
The Galley (Kitchen): Situated opposite or adjacent to the slide, the kitchen area is optimized for space. It features a three-burner range with an oven, a microwave, a standard Dometic double-door refrigerator, a built-in knife rack, and dual-roller drawer tracks.
The Master Bedroom: Located at the front of the unit, featuring a residential-quality spring mattress alongside integrated overhead oak cabinets and reading lights.
The Bathroom: Features a residential-style layout typically containing a foot-flush toilet, a refreshing shower/tub combo, a sink, and a medicine cabinet.
some pictures and videos are for reference only and may not be of the exact trailer in stock